
5 Seawall Repair Milestones Your Engineer Must Witness
Miss one site milestone on a seawall repair and you may never know what's buried behind that cap. Here are the five moments a licensed engineer must observe.
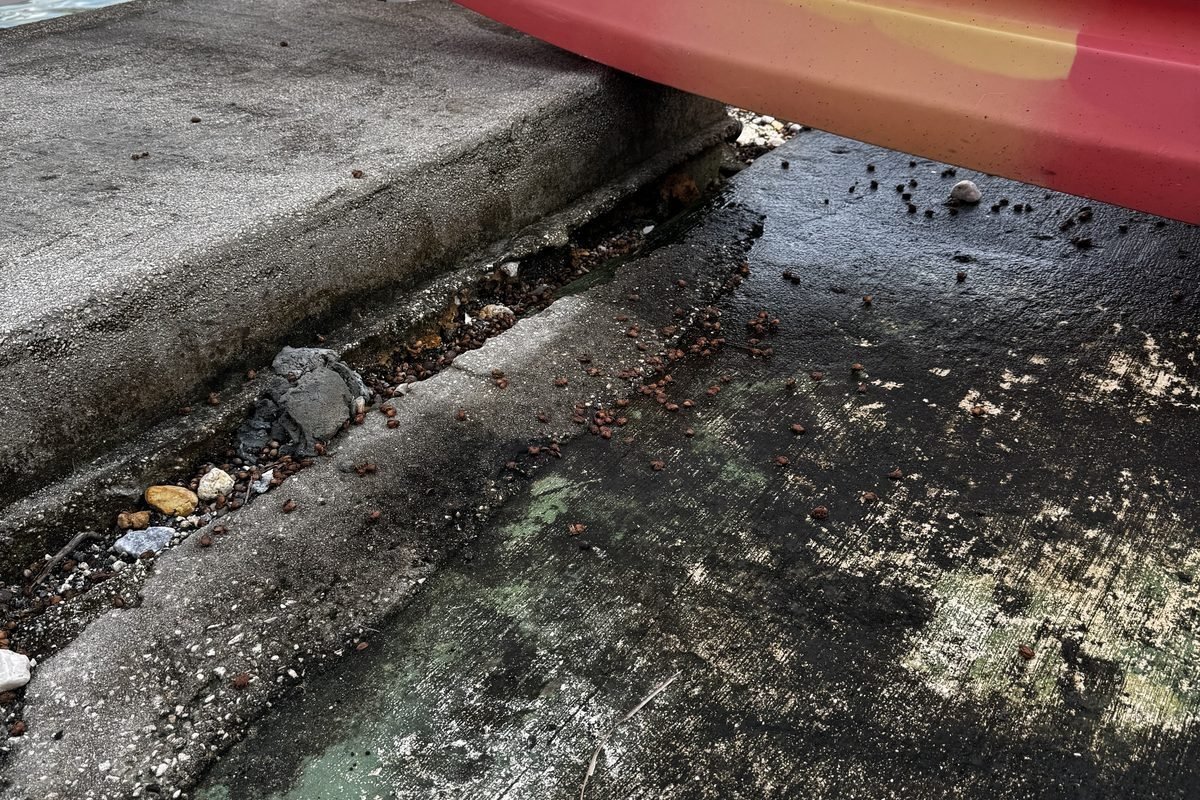
On a seawall repair in Miami or anywhere along Biscayne Bay, five construction milestones determine whether the finished wall is structurally sound or just cosmetically complete. If no one who reads engineering drawings is present at those moments, the board — or the homeowner — has no way to know what’s actually buried behind the new cap. Souffront Contractors was built around this problem: one engineer-led construction management firm that inspects, engineers, permits, and builds, so the person observing the work has actually done it.
Key takeaways
- Five site milestones on a seawall repair require direct observation by a Florida-licensed structural engineer — not a progress photo from the contractor.
- Missing any one of them means the board cannot verify that buried or submerged work was done to spec.
- An owner’s representative — also called a construction manager or the board’s engineer — is the person paid to be there when it counts.
- Tieback installation and torque verification is the single most consequential milestone; it cannot be inspected after backfill.
- Pay applications and change orders tie directly to these milestones: if the work wasn’t observed, the board has no basis to approve or dispute the invoice.
Why most condo boards miss every one of these moments
A condo or HOA board hires a seawall repair contractor and assumes someone is watching. Often, no one is. The engineer who wrote the original condition report has been paid and is off the project. The contractor’s super answers to the contractor, not the board. Board members are volunteers with day jobs — they’re not on the seawall at 7 a.m. when the tieback crew shows up.
The result is a finished wall that looks correct from the dock. New cap, clean face, fresh waterline paint. But what’s behind it? Were the tiebacks installed at the specified spacing and depth? Were they torqued to the design load? Was the deadman anchor set in undisturbed soil or in fill? Nobody on the board’s side was there to find out.
That’s the problem construction management for HOA boards — also called owner’s representative work — is designed to solve. The construction manager is the board’s single point of contact from scope through closeout. They’re the one who reads the drawings, watches the work, and tells the board what actually happened at each milestone before approving a pay application.
Milestone 1: Existing panel and tieback exposure
Before any repair starts, the contractor has to expose what’s there. On a Biscayne Bay canal-front wall, that usually means breaking out a section of existing cap and excavating behind the panels to see the condition of the tiebacks, waler, and soil. This is the moment truth comes out.
A Florida-licensed structural engineer needs to be on site when that excavation opens. Here’s why: what the contractor finds in the ground determines whether the original repair scope still holds. If the existing tiebacks are corroded through, or if the soil behind the panels is liquefied fill instead of competent material, the scope changes — and so does the cost. An engineer who sees that condition firsthand can evaluate whether a proposed change order is a legitimate differing site condition or a gap the contractor left out of the original bid.
Without observation at this step, every change order that follows is unverifiable. The board is left deciding whether to pay $40,000 more based on a contractor’s word and a photograph taken after the excavation was already closed back up.
Milestone 2: Tieback installation and torque verification
This is the most critical milestone on any seawall project, and it is completely invisible once backfill goes in.
A tieback — the buried anchor rod that holds a seawall panel against lateral soil pressure — must be installed at the correct angle, depth, and horizontal spacing specified on the engineered drawings. After installation, each rod is tensioned and torqued to a design load. That load has to be verified with a calibrated torque wrench and documented rod by rod.
If the crew installs tiebacks at the wrong depth, skips rods to move faster, or never reaches design torque, the wall will look identical when the cap is poured. There is no visible indicator of an under-tensioned tieback from the surface. The only way to verify it is to be there while it happens — watching the installation, checking spacing against the drawings, and reviewing the torque log before the next phase begins.
One of the most common failure patterns we see on canal-front properties in Coconut Grove and Key Biscayne: a contractor completes tieback installation on a Friday afternoon, backfills on Monday morning, and pours the cap by Wednesday. If the board’s engineer wasn’t on site between those two events, that verification window is permanently closed.
Milestone 3: Deadman anchor and waler installation
The deadman anchor — a buried concrete block or piling that the tieback rod connects to — must be set in undisturbed native soil at the specified distance behind the wall. The waler, a horizontal structural member that distributes tieback loads across multiple panels, must be installed at the correct elevation and bearing against each panel uniformly.
An engineer observing this milestone checks three things: the deadman is in the right location per the drawings; the soil it’s set in is competent (not fill, not organic material, not a utility trench backfill zone); and the waler is seated correctly with no gaps that would concentrate load on a single panel connection.
On island properties and canal-front lots along the Venetian Islands or North Bay Village, the soil profile behind a seawall is often heterogeneous — fill placed decades ago with no documentation. A structural engineer who’s built seawalls in this corridor knows what to look for and knows when to stop work and probe deeper before proceeding.
Milestone 4: Cap form, rebar, and embed placement before the pour
The seawall cap — the concrete beam that runs along the top of the wall — ties everything together structurally. Before concrete is poured, there’s a brief inspection window when the rebar cage, embed plates, and drainage provisions are exposed and verifiable. Once the truck backs up and concrete flows, that window closes permanently.
At this milestone, the engineer checks rebar size and spacing against the structural drawings, confirms adequate cover (concrete depth over the steel — critical in a saltwater environment), verifies that weep holes are positioned to relieve hydrostatic pressure behind the wall, and confirms that any embeds for future dock or fender attachment are located correctly.
Getting rebar cover wrong in a Biscayne Bay environment means the cap starts showing corrosion staining within three to five years and spalling within ten. A cap that looks fine at completion can be structurally degraded before the next board is seated. This is a two-minute check that prevents a six-figure problem.
Milestone 5: Backfill compaction and final drainage verification
After the cap cures, the excavated zone behind the wall is backfilled and compacted. This step is routinely rushed. The contractor wants to restore the property and close out the job. But poorly compacted backfill creates voids that migrate over time — pulling soil away from the base of the wall, undermining the toe, and restarting the failure cycle the repair was supposed to end.
An engineer observing this milestone verifies that backfill material matches the specification (clean fill, not organics or debris), that compaction is done in lifts rather than all at once, and that drainage fabric or stone is placed correctly where specified. On waterfront lots in Coral Gables or Miami Shores, where tidal fluctuation affects groundwater levels, proper drainage detailing behind the cap is what keeps hydrostatic pressure from cracking the new cap within the first few storm seasons.
This is also the milestone where final as-built measurements are taken — actual tieback spacing, cap dimensions, finished grade elevation — so the closeout documentation reflects what was actually built, not what was designed. That as-built package is what the board hands to the next board, to the insurance carrier, and to the next engineer who inspects the wall five years from now.
What the board gets when someone is actually watching
Each milestone produces a deliverable: a site observation report, a torque log review, a pre-pour inspection sign-off, a backfill compaction confirmation. These documents tie directly to pay application approval. The contractor bills for completed work; the board’s engineer confirms the work was completed to spec before the board authorizes payment.
Change orders get the same treatment. When a contractor submits a $180,000 change order because they claim they found unexpected soil conditions, the board’s engineer reviews the exposure photos, the soil probe data, and the original geotechnical report — and tells the board whether that number is defensible or inflated. That’s the difference between a board that gets used and a board that makes an informed decision.
For seawall repair contractors who do the work right, observation is not adversarial — it protects them too. A documented milestone record means there’s no dispute about what was built when a problem surfaces three years later.
How Souffront structures owner’s representative work
Souffront’s construction management service assigns one Florida-licensed structural engineer as the board’s point of contact from the first site visit through final closeout. That engineer writes the scope of work, runs the bid process, reviews submittals and shop drawings, observes the five milestones described above, reviews every pay application, evaluates every change order, and assembles the closeout package.
Because Souffront both oversees projects and performs marine construction, a board can engage Souffront for oversight only. If Souffront also has an interest in bidding the repair work itself, that interest is disclosed in writing before the engagement begins. Handled openly, that dual capability is an advantage — the person watching the work has built it. Handled dishonestly, it’s a conflict. We put it in writing up front so the board decides with full information.
Construction management fees are scoped and quoted upfront, before the project starts. Every project is different; there is no flat-rate number that applies across a 60-foot residential wall and a 400-foot condominium seawall. What does not change is the timing: the board knows the fee before any work begins.
Talk to a Florida-licensed engineer
If your association has a seawall repair under contract — or is about to put one out to bid — and no one on the board’s side is credentialed to read the structural drawings, call (877) 420-7220 or use the form below. A Florida-licensed structural engineer will respond the same business day. We’ll tell you exactly which milestones are still ahead on your project and what it takes to have qualified eyes on each one.
Frequently asked questions
What is a seawall repair milestone, and why does it matter?
A milestone is a specific construction stage where critical structural work is exposed and verifiable — before it gets covered by concrete or backfill. After that point, the work cannot be inspected without destructive testing. Milestones matter because defects buried behind a cap or below grade are invisible at completion but structurally consequential over time.
Can’t the contractor self-report on milestone completion?
A contractor’s superintendent answers to the contractor, not to the board. Self-reported milestone compliance — a photo, a verbal update, a line on a schedule — gives the board no independent verification that work matched the engineered drawings. An owner’s representative or construction manager is specifically retained to provide that independent check on the board’s behalf.
What does a Florida-licensed structural engineer actually observe at each milestone?
At tieback installation, the engineer checks rod spacing, installation angle, and torque log against the structural drawings. At the cap pour, they verify rebar size, spacing, and cover depth. At backfill, they confirm material specification and compaction method. Each observation is documented in a written site report that becomes part of the project record.
How does milestone observation connect to approving pay applications?
A pay application is the contractor’s invoice for completed work. If no one on the board’s side verified that the work was actually completed to spec, the board has no basis to dispute or approve the bill — they’re taking the contractor’s word for it. An owner’s representative ties payment approval to documented milestone completion, so the board only pays for work that was confirmed in the field.
What happens if a tieback isn’t torqued to design load?
An under-tensioned tieback cannot resist the full lateral soil pressure the wall was designed for. Over time — accelerated by storm surge, heavy rain, or tidal fluctuation common to Biscayne Bay canal-front properties — the wall begins to rotate or deflect outward. By the time that movement is visible from the dock, the repair cost is typically far greater than the original project. The tieback torque verification window is the only opportunity to catch this; it closes when backfill goes in.
Does Souffront only manage projects where Souffront does the construction?
No. A board can engage Souffront as owner’s representative for a project where another licensed seawall construction contractor is doing the work. If Souffront is also interested in bidding the construction, that is disclosed in writing before the oversight engagement begins, and the board decides how to proceed with full information.
How much does construction management or owner’s representative service cost?
Construction management fees are scoped and quoted upfront on a per-project basis before any work begins. The scope depends on wall length, number of milestones, project duration, permit complexity, and whether agency coordination with Miami-Dade DERM or the Florida Department of Environmental Protection is required. There is no published flat rate — the number you receive is specific to your project and is confirmed before you commit.
Which cities in South Florida does Souffront serve for seawall project management?
Souffront serves waterfront properties throughout Miami-Dade, Broward, and Palm Beach counties. Primary service areas include Miami, Miami Beach, Coconut Grove, Coral Gables, Key Biscayne, Aventura, Sunny Isles Beach, North Miami, and other Biscayne Bay corridor communities, as well as Fort Lauderdale, Hollywood, and Boca Raton. Call (877) 420-7220 to confirm coverage for your property.
Related from Souffront Contractors: HOA and condo board compliance reports and dock repair — all delivered by the same Florida-licensed structural engineering and marine construction team. Call (877) 420-7220.
About Souffront Contractors Inc.: a Florida-licensed structural engineering and marine construction firm serving Miami-Dade, Broward, and Palm Beach counties. Arrange a seawall inspection in Broward County with same-week scheduling — see our seawall contractors page or call (877) 420-7220.
Got a seawall or structural question?
Five fields. Same business day from a Florida-licensed engineer, routed into our dispatch CRM in real time.
- Same business dayAcknowledgment from a Florida licensed engineer — Mon–Fri 8 AM–5:30 PM.
- Engineer-sealed reportAccepted by carriers, building departments, and real-estate transactions.
- Fixed-fee proposalNo hourly billing. Repair scope priced line-by-line.