
What Sets Seawall Embedment and Anchorage in Florida
Learn what determines seawall embedment depth and tieback anchorage in South Florida — and why getting these numbers wrong costs far more than the permit.
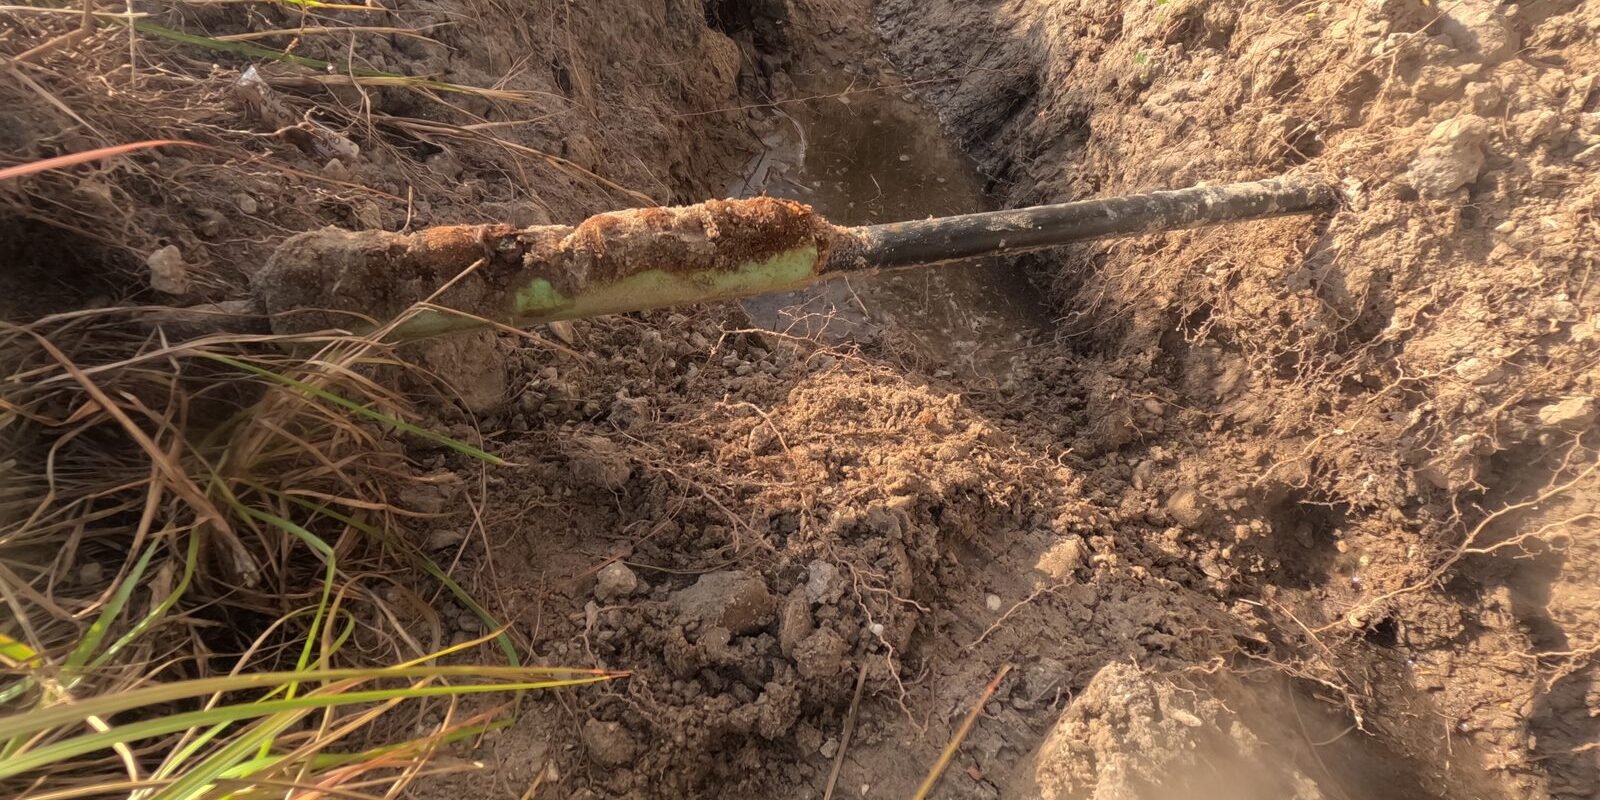
Seawall embedment depth and tieback anchorage are the two numbers that determine whether your wall stands for decades or fails in a single storm surge. A Souffront Contractors structural engineer calculates both from soil borings, hydrostatic pressure, and site geometry — not from a rule of thumb. Get either number wrong and no amount of concrete on top fixes it.
Key takeaways
- Embedment depth — how far the panel extends below the mudline — is calculated from soil type, water pressure, and surcharge loads on the landward side.
- Anchorage (tiebacks and deadman anchors) resists the net horizontal force the embedded panel cannot carry alone.
- Florida’s High-Velocity Hurricane Zone adds load requirements that differ from most other coastal states.
- Miami-Dade DERM and the Florida DEP both review seawall designs in the Biscayne Bay corridor before a permit issues.
- A structural engineer must sign and seal the design drawings — a contractor’s sketch is not an engineered design.
What embedment actually means on your property
Embedment is the length of sheet pile or concrete panel that sits below the channel or canal bottom. Think of it as the buried foot of the wall. It resists the tendency for the bottom of the wall to kick outward — called toe kick — when water pressure and soil pressure push against the face.
On a Coral Gables or Coconut Grove canal, the mudline is rarely flat. Prop wash from boat traffic scours sediment away from the toe over years. A panel that was adequately embedded when it was installed can lose effective embedment as the channel bottom drops. That is one of the first things a seawall inspection documents — not just wall height above the waterline, but what is happening below it.
The minimum embedment a Florida-licensed structural engineer specifies comes from a passive pressure calculation: the soil in front of the panel below the mudline must generate enough resistance to balance the active earth pressure pushing from behind. The math accounts for:
- Soil unit weight and internal friction angle (from borings or published geotechnical data)
- Water table elevation on both sides of the wall
- Surcharge loads — a parking area, a seawall cap with fill, or heavy equipment sitting landward of the wall
- Tidal range at the specific site
- Design storm surge per ASCE 7 and Florida Building Code requirements
In South Florida’s loose sands and soft marl, that calculation often yields embedment depths of 8 to 14 feet below the mudline for a residential seawall — sometimes more on exposed Biscayne Bay frontage. A contractor who says “we always go 6 feet” is not doing engineering.
How anchorage works — and why tiebacks are not optional
Embedment alone handles the toe. Anchorage handles the top. A tieback is a steel rod or cable that runs from the upper portion of the seawall panel back through the fill soil to a deadman anchor — a buried concrete block or helical pile — set well behind the wall. The tieback is what keeps the top of the wall from rotating toward the water.
Without adequate anchorage, the wall behaves like a flagpole with too much wind: the base stays put, the top deflects, and eventually the panel cracks at the point of maximum bending moment. On older Key Biscayne and Miami Beach waterfront properties, you will find seawalls where the cap has cracked along a horizontal line roughly a third of the way down the panel. That crack is the bending failure. The panel was under-anchored, over-loaded, or both.
What a Florida-licensed structural engineer specifies for anchorage:
- Tieback spacing — typically every 6 to 8 feet along the wall, but adjusted for soil and load
- Tieback rod diameter and grade — based on calculated tension force
- Deadman depth and distance — the anchor must sit outside the active failure wedge of soil or it provides no resistance
- Waler size — the horizontal beam that distributes tieback loads across multiple panels
- Corrosion protection — epoxy coating, galvanizing, or encapsulation given South Florida’s chloride environment
On a seawall repair project, the engineer also evaluates existing tiebacks. A tieback that has corroded through carries zero load. Probing the rod at the waler connection and checking torque tells the story. A tieback that sounds solid at the cap but has lost section halfway back is invisible until the wall moves.
What the permit process actually checks
In Miami-Dade, a seawall permit requires signed and sealed drawings from a Florida-licensed structural engineer. The building department reviews structural adequacy — embedment, anchorage, panel strength, cap reinforcing. Miami-Dade DERM reviews environmental and shoreline impacts. For walls along navigable waters, Florida DEP may require a coastal construction permit or an exemption letter depending on location and scope.
The permit drawings must show:
- Existing and proposed mudline elevations (survey data, not estimated)
- Panel embedment depth and total panel length
- Tieback layout, rod size, and deadman or helical pile design
- Cap dimensions, reinforcing schedule, and connection to the panel
- Soil assumption basis — usually a geotechnical report or a conservative published value if borings were not done
- Design loads — hydrostatic, active earth pressure, surcharge, and design storm
A contractor who says “the city never looks that close” is betting your property on a shortcut. Permit reviewers in Miami-Dade, Coral Gables, and Miami Beach have caught under-embedded walls and sent them back for redesign before a single panel went in the ground. That is the system working correctly.
After permit issuance, a seawall construction project in most South Florida jurisdictions requires inspections at embedment depth and at cap pour. Some municipalities also require a special inspector — an independent engineer who observes critical milestones and certifies compliance to the building department. Souffront provides special inspector services on marine projects and can act as the board’s structural engineer of record or as an independent observer depending on the project structure.
The variables that change the numbers on your specific site
No two waterfront lots in the Biscayne Bay corridor produce the same embedment and anchorage numbers. The site-specific variables that shift the design:
Soil profile
Loose fine sand requires deeper embedment than dense limestone or compacted fill. Many canal-front properties in North Miami and Aventura have layers of organic muck near the mudline that contribute almost no passive resistance. A geotechnical boring tells the engineer what is actually there. Assuming competent sand on a site with muck is how walls fail.
Waterway exposure
A protected interior canal in Coconut Grove sees different wave and surge loading than a Biscayne Bay-facing wall in Key Biscayne or a direct-ocean-exposure wall on Miami Beach. ASCE 7 coastal load provisions distinguish these conditions, and the design storm surge used in the calculation changes accordingly.
Landward surcharge
A pool sitting 4 feet behind the seawall cap adds significant surcharge load. So does a paved parking area, a seawall with 3 feet of fill behind it, or a structure whose foundation bears near the wall. These loads increase the active pressure the wall must resist and can require deeper embedment or closer tieback spacing — or both.
Existing wall condition
On a repair or cap replacement, the engineer must assess whether the existing panels have lost section to corrosion, whether tiebacks are functional, and whether the current embedment depth is still adequate given channel scour. A new cap on a wall with corroded tiebacks is cosmetic work, not structural repair.
Why boards and property managers need an engineer on their side
A condo or HOA board overseeing a seawall replacement along the Venetian Islands or in Sunny Isles Beach is making a decision worth hundreds of thousands of dollars. The contractor submits a pay application. A change order arrives claiming the soil was different than expected — requesting $60,000 more. No one on the board reads structural drawings.
This is where engineer-led construction management changes the outcome. Souffront can serve as the owner’s representative on a seawall project — writing the bid documents so competing scopes are comparable, reviewing submittals to confirm the panel embedment and tieback specs match the engineered drawings, observing the milestones that matter (driving, tieback installation, cap pour), and evaluating whether a change order reflects a genuine differing site condition or a gap in the original bid.
Boards can engage Souffront for oversight only, without Souffront bidding the construction work. If Souffront has any interest in performing the repair work, that is disclosed in writing before the engagement begins. The role is observation, review, documentation, and advice on the board’s behalf — not supervision of the contractor’s means and methods.
Construction management fees are scoped and quoted upfront, before the project starts. They are not tied to the inspection fee range.
Talk to a Florida-licensed structural engineer
If you are planning a seawall replacement, reviewing a contractor’s proposal, or trying to understand what your permit drawings actually say, a Florida-licensed structural engineer can walk through the embedment and anchorage logic with you in plain terms. Souffront Contractors provides engineer-sealed seawall designs, construction-phase observation, and owner’s representative services across Miami-Dade, Broward, and Palm Beach. Flat-fee inspections are quoted upfront — typically $1,500–$3,000 depending on complexity — before any site visit. Call (877) 420-7220 or fill out the form below for a same-business-day response.
Frequently asked questions
How deep does a seawall need to be embedded in South Florida?
Embedment depth depends on soil type, water pressure, surcharge loads, and design storm requirements — not a single standard number. In South Florida’s loose sands and soft soils, a Florida-licensed structural engineer typically calculates embedment depths of 8 to 14 feet below the mudline for a residential wall. Sites with muck layers, organic soils, or heavy landward surcharge loads often require deeper embedment. The number comes from a passive pressure calculation, not a rule of thumb.
What is a seawall tieback and why does it matter?
A tieback is a steel rod that runs from the upper portion of the seawall panel back through the soil to a buried anchor — called a deadman — or a helical pile. It resists the horizontal force that would otherwise push the top of the wall toward the water. Without adequate tiebacks, the panel rotates, cracks at its point of maximum bending, and eventually fails. Tieback spacing, rod diameter, and anchor placement are all engineered values, not field decisions.
Who reviews seawall design drawings in Miami-Dade?
Miami-Dade’s building department reviews structural drawings for embedment, anchorage, panel strength, and cap reinforcing. Miami-Dade DERM reviews environmental and shoreline impacts. For walls along navigable waters, the Florida DEP may also require a coastal construction permit or a formal exemption. All drawings must be signed and sealed by a Florida-licensed structural engineer before permit issuance.
Can a contractor design a seawall without an engineer?
No. Miami-Dade and most South Florida jurisdictions require engineer-sealed drawings for seawall construction and significant repair. A contractor’s sketch or a manufacturer’s standard section is not an engineered design. The engineer of record is responsible for the embedment and anchorage calculations, and the permit cannot issue without their seal on the documents.
What causes seawall tiebacks to fail in South Florida?
Corrosion is the primary cause. South Florida’s saltwater and chloride-saturated soils attack unprotected steel rod over time. A tieback can look intact at the waler connection while having lost most of its cross-section midway through the soil. Inadequate corrosion protection at installation — no epoxy coating, galvanizing, or encapsulation — shortens tieback life significantly. A seawall inspection that includes probing and torque-checking tiebacks will identify rods that are no longer carrying load.
What is a special inspector on a seawall project?
A special inspector is an independent Florida-licensed structural engineer or inspector who observes specific construction milestones — driving depth, tieback installation, concrete placement — and certifies to the building department that work was performed in accordance with the permitted drawings. Some South Florida municipalities require special inspection on seawall projects. Souffront provides special inspector services on marine and seawall construction projects across Miami-Dade, Broward, and Palm Beach.
How does channel scour affect seawall embedment over time?
Boat prop wash and tidal currents gradually erode sediment from the channel bottom near a seawall’s toe. A panel that was properly embedded at installation can lose effective embedment depth as the mudline drops around it — reducing the passive resistance the soil provides. This is why a seawall inspection includes documenting the current mudline elevation against the original design depth, not just evaluating the visible above-water structure.
What does an owner’s representative do on a seawall project?
An owner’s representative — sometimes called a construction manager or project manager — acts as the board’s or property owner’s single point of contact throughout the project. On a seawall project, that means writing bid documents so competing proposals are comparable, reviewing contractor submittals against the engineered drawings, observing milestones such as tieback installation and cap pour, and evaluating change orders to determine whether they reflect genuine site conditions or gaps in the original bid. The role is oversight on the owner’s behalf: observation, review, documentation, and advice.
Related from Souffront Contractors: HOA and condo board compliance reports — all delivered by the same Florida-licensed structural engineering and marine construction team. Call (877) 420-7220.
About Souffront Contractors Inc.: a Florida-licensed structural engineering and marine construction firm serving Miami-Dade, Broward, and Palm Beach counties. Learn more about engineer-led seawall repair across South Florida — see our seawall contractors page or call (877) 420-7220.
Got a seawall or structural question?
Five fields. Same business day from a Florida-licensed engineer, routed into our dispatch CRM in real time.
- Same business dayAcknowledgment from a Florida licensed engineer — Mon–Fri 8 AM–5:30 PM.
- Engineer-sealed reportAccepted by carriers, building departments, and real-estate transactions.
- Fixed-fee proposalNo hourly billing. Repair scope priced line-by-line.