
Pile Wall or Cast-in-Place Bulkhead — How Engineers Decide
A Florida structural engineer explains how pile-supported walls and cast-in-place bulkheads are chosen, what drives the design, and what it means for your permit.
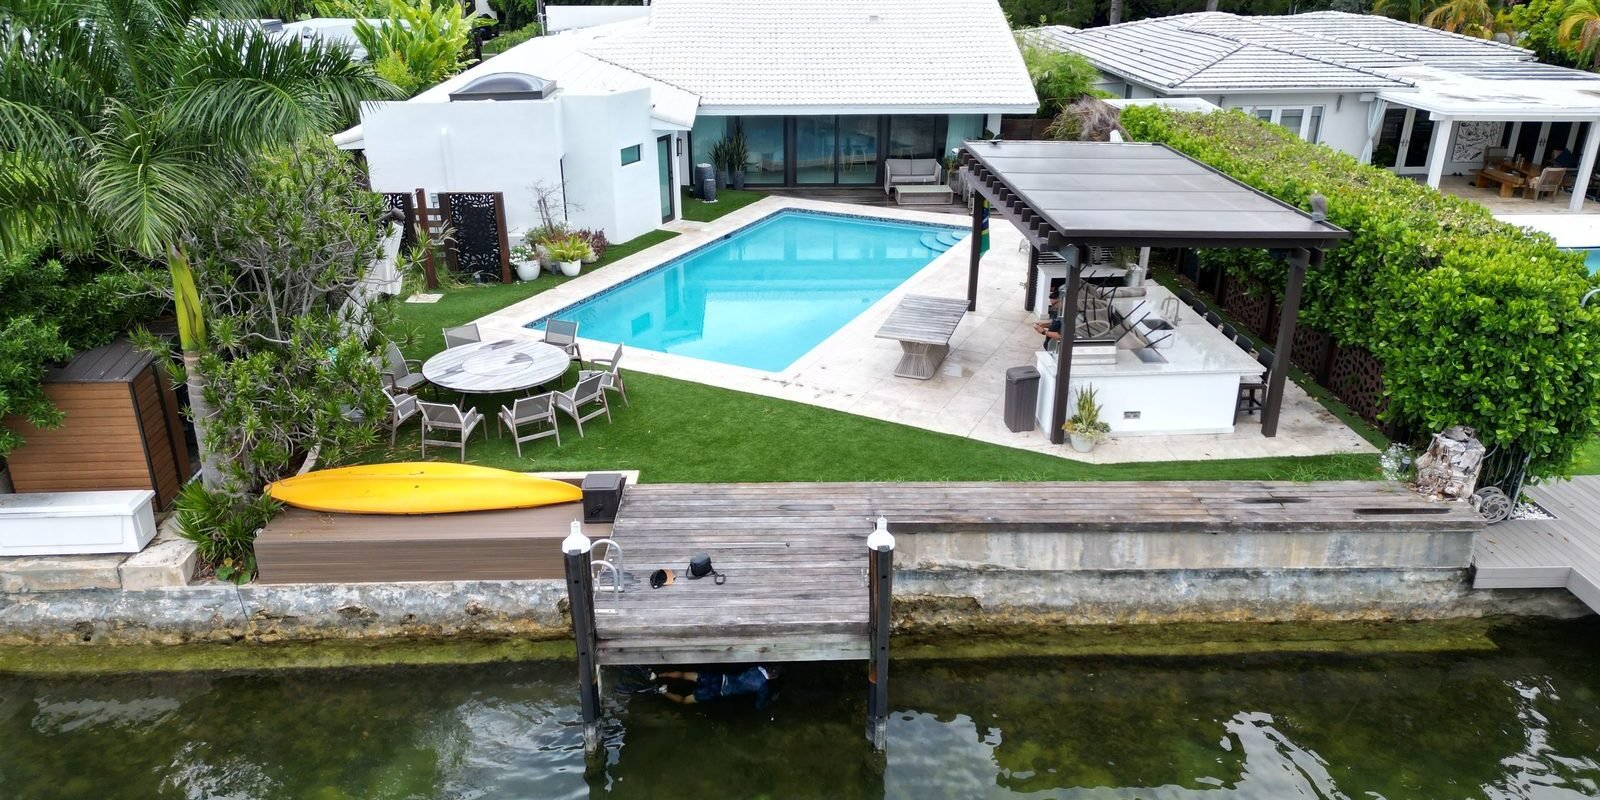
When a waterfront property in the Biscayne Bay corridor needs a new seawall, one of the first decisions a Florida-licensed structural engineer makes is whether a pile-supported wall or a cast-in-place concrete bulkhead is the right design. That choice is not aesthetic — it is driven by soil conditions, water depth, load requirements, permitting agency rules, and long-term cost. Get it wrong and you either overbuild (paying for structure you don’t need) or underbuild (paying again in ten years). Souffront Contractors works through this decision on every new seawall project before a single drawing goes to the building department.
Key takeaways
- Pile-supported walls and cast-in-place bulkheads solve the same problem — retaining soil at the waterline — through fundamentally different structural systems.
- Soil borings, water depth, surcharge loads, and neighboring structures all drive the engineer’s design selection before any permit package is assembled.
- Miami-Dade and Broward are High-Velocity Hurricane Zone jurisdictions, which adds wind and flood-load requirements that affect both design types.
- Permit agencies — Miami-Dade DERM, Florida DEP, and in some cases the U.S. Army Corps of Engineers — may each have an opinion on design type based on environmental impact.
- Knowing which design your site actually needs protects you from paying for a design change mid-permit, which is one of the most common sources of budget overruns on seawall projects.
What you are actually choosing between
Both systems hold soil behind a vertical face at the water’s edge. That is where the similarity ends.
Pile-supported walls (sheet pile and panel systems)
A pile-supported wall transfers lateral earth pressure into deep foundation elements — steel sheet piles driven into the ground, or precast concrete panels bearing on driven concrete piles. The piles extend well below the mudline, finding resistance in competent soil or rock beneath the soft organics that sit at the surface along most of Biscayne Bay’s shoreline. A tieback anchor — a buried rod or helical anchor connected to a deadman or anchor wall behind the structure — adds resistance against rotation when the soil load is high.
Sheet pile seawalls are common on canal-front properties in Miami, Coral Gables, and Coconut Grove because canals tend to be narrow, soil disturbance matters to neighbors, and the driven installation is fast. The wall goes in without excavating the upland side. That matters a great deal when a pool deck or a building foundation sits close to the waterline.
Cast-in-place concrete bulkheads
A cast-in-place bulkhead is exactly what it sounds like: concrete formed and poured in place, monolithically, at the site. The face panel, the cap, and often the footer are all one continuous pour. This design tends to show up on wider open-water exposures — Key Biscayne, the Venetian Islands, parts of Miami Beach — where there is enough room to work, the soil profile supports a spread or pile-cap footer, and the owner wants a smooth finished face that integrates with a seawall cap or dock structure.
Cast-in-place construction also gives an engineer more flexibility in geometry. If a site has an irregular shoreline, a curved face, or a combined seawall-and-dock platform, forming the wall in place is often cleaner than trying to fit precast panels to a non-standard angle.
What actually drives the design selection
A structural engineer does not pick one over the other from preference. The design emerges from site data. Here is what that evaluation looks like on a real South Florida project.
Soil borings
The engineer orders borings — or reviews existing geotechnical data — to understand what is under the property. South Florida soils are notoriously variable. You can have competent Miami limestone at eight feet in one location and ten feet of soft marl in the next lot. Pile-supported walls need enough depth to reach bearing. Cast-in-place walls need a stable base for their footer. If borings show loose saturated fill to a great depth, the pile option often wins because it can be driven to refusal in rock. If the rock is shallow and consistent, cast-in-place may be simpler and cheaper.
Water depth and toe scour
A wall sitting in four feet of water at low tide faces different forces than one in twelve inches. Deeper water means more hydrostatic pressure differential during heavy rainfall or tidal swings, more exposure to boat wake, and more toe scour — the erosion that undercuts the base of the wall. Seawall inspections in Coconut Grove and Key Biscayne routinely turn up toe scour voids that were invisible from the surface. The design has to account for the worst-case toe condition, not the average one.
Surcharge loads
Surcharge is what sits behind the wall — soil, vehicles, equipment, a seawall cap, a dock structure, a building. A residential waterfront home with a setback pool is a different load case than a marina with a travel lift running parallel to the bulkhead. The engineer calculates the lateral earth pressure plus the surcharge, then sizes the structural members accordingly. High surcharge loads push designs toward deeper embedment, heavier sections, or additional tiebacks — all of which affect cost and constructability.
Proximity to existing structures
This is the factor that surprises homeowners most. If a neighbor’s seawall, a building foundation, or an in-ground pool sits within the zone of influence of your new wall, the engineer has to design for that constraint. Driven piles can transmit vibration. Excavation for a cast-in-place footer can release lateral support on an adjacent structure. On tight Coral Gables canal lots, this single factor can determine the design type before any other analysis is done.
Environmental footprint
Permit agencies pay attention to what happens below the waterline. Miami-Dade DERM and the Florida Department of Environmental Protection review seawall designs for impacts to benthic habitat, seagrass, and water quality. A driven sheet pile wall with a small footprint may move through environmental review faster than a cast-in-place system that requires upland excavation and dewatering near the water’s edge. In some cases, the permitting path effectively narrows the design options before the structural analysis is complete.
How the permit package changes depending on the design
Both design types require a permit from the local building department. Both require an engineer-sealed set of drawings. That is where the similarity in the permit process ends.
A pile-supported wall typically requires a driven pile inspection log and, in Miami-Dade, often triggers a special inspector requirement for the pile installation itself. The engineer of record or a qualified special inspector must observe the driving and document the tip elevation, the blow count, and confirmation that each pile reached the design bearing. That documentation goes to the building department at closeout.
A cast-in-place bulkhead requires inspection at the rebar and form stage before the pour — the inspector confirms cover, lap splices, bar size, and footer dimensions before concrete is placed. Once concrete is poured, corrections are expensive and slow. Missing that inspection is one of the most common reasons cast-in-place seawall projects hit change orders at the worst possible time.
Projects in navigable waters — which includes most of Biscayne Bay and its connected canals — may also need a U.S. Army Corps of Engineers Section 404/Section 10 permit. The Corps may have design preferences around sheet pile versus cast-in-place depending on the habitat classification of the waterway. Getting this wrong adds months, not days, to a project schedule.
What this means for your project budget
Neither design type is inherently cheaper. The cost depends on site conditions, wall length, and how much engineering the specific location demands. That said, some general patterns hold in South Florida.
- Sheet pile systems tend to have lower mobilization cost on shorter walls — the equipment is relatively compact and setup time is predictable.
- Cast-in-place systems can be cost-effective on longer runs where the form cost is amortized over more linear footage, particularly if the site already requires a crane for other work.
- Either system can escalate quickly when soil conditions require a larger pile section, deeper embedment, or additional tiebacks to control deflection.
- Moderate seawall repair work on an existing wall runs roughly $100–$250 per linear foot; full panel or tieback replacement runs roughly $400–$600 per linear foot. New construction on a site with challenging soils can exceed those ranges. These are industry reference points, not a project quote.
The most expensive outcome is choosing the wrong design and discovering it mid-permit. A design change after submission means new drawings, new review fees, new agency comments, and often a redesign cost from the engineer. On a 150-foot seawall project in Miami Beach, that can mean $30,000–$60,000 in additional soft costs before a single piling changes.
Why boards and property managers need an engineer in the room before the design starts
Condo and HOA boards along Biscayne Bay’s waterfront frequently inherit a seawall project that is already moving — a contractor has been selected, a design is “in process,” and the board is being asked to sign off on a scope they did not assemble. The design type may already be fixed, based on what that contractor prefers to build, not what the site actually needs.
This is the problem that engineer-led construction management solves. An owner’s representative — a Florida-licensed structural engineer working for the board, not the contractor — reviews the design before it is submitted, verifies that the soil data supports the design choice, and checks that the bid documents describe the same wall the engineer drew. When competing bids come in, the board’s engineer reads what each bidder actually priced, not what the cover letter says.
Souffront’s position is straightforward here: the firm both provides owner’s representative oversight and performs seawall construction work. If a board engages Souffront for oversight only, any interest in bidding the construction work is disclosed in writing before the engagement starts. That transparency is a condition of the relationship, not a footnote.
The board’s risk is real. A pile-supported wall installed in soil that needed cast-in-place will deflect. A cast-in-place wall poured without the right footer depth will rotate. Neither failure announces itself immediately — it shows up two hurricane seasons later, by which point the original contractor may be unreachable and the board is looking at the same project again, at current prices. Getting the design right the first time is the cheapest thing a board can do.
Talk to a Florida-licensed structural engineer
If you are a waterfront homeowner, condo board member, or property manager facing a seawall design decision in Miami, Coral Gables, Key Biscayne, or anywhere in Miami-Dade, Broward, or Palm Beach County, the right starting point is a conversation with an engineer before any design is locked. Souffront Contractors quotes inspections and project reviews at a fixed fee, confirmed before any site visit, and responds the same business day. Fill out the form below to get started.
Frequently asked questions
What is the difference between a pile-supported seawall and a cast-in-place bulkhead?
A pile-supported seawall transfers lateral soil pressure into deep piles — steel sheet piles or concrete piles driven below the mudline. A cast-in-place bulkhead is concrete formed and poured at the site as a monolithic structure. Both retain soil at the waterline, but they perform differently depending on soil depth, water depth, surcharge loads, and site constraints. A structural engineer selects the appropriate type based on site-specific data, not preference.
How does a Florida engineer decide which seawall design to use?
The decision starts with soil borings, which reveal what is below the surface and how deep competent bearing material sits. The engineer then factors in water depth, toe scour exposure, what sits behind the wall (surcharge loads), proximity to neighboring structures, and the permitting requirements of agencies like Miami-Dade DERM, Florida DEP, and the Army Corps of Engineers. All of those inputs together determine which structural system is appropriate for the site.
Does the design type affect my permit timeline?
Yes. A pile-supported wall often triggers special inspector requirements for the pile-driving phase, which must be coordinated in advance. A cast-in-place bulkhead requires pre-pour inspections that must be scheduled before concrete is placed. Projects in navigable waters may also need Army Corps review, and the Corps may have comments specific to design type. Starting with the right design for your site avoids redesign delays after submission, which can add months to a project schedule.
Can a condo or HOA board in Miami influence the design choice?
A board cannot make the structural determination — that requires a licensed engineer. But a board can and should ensure it has an engineer reviewing the design on its behalf before approving a contract. The design an engineer selects should be driven by site conditions, not by which system a contractor prefers to install. Engaging an owner’s representative before the design is finalized is the most direct way a board protects its members from a design that serves the contractor’s convenience rather than the site’s requirements.
What permits are required for a new seawall in Miami-Dade?
At minimum, a local building department permit with engineer-sealed drawings is required. Miami-Dade DERM reviews projects with any environmental impact at or near the waterline. If the project is in navigable waters — which includes Biscayne Bay and most connected canals — a U.S. Army Corps of Engineers permit under Section 404 or Section 10 of the Rivers and Harbors Act may also be required. Florida DEP review applies in certain coastal and wetland-adjacent areas. The permit package varies by site, which is why the engineering process should start before the design is locked.
How much does a new seawall cost in South Florida?
Full seawall replacement in South Florida typically runs $400–$600 per linear foot for severe conditions involving panel and tieback work, with moderate repair scopes running $100–$250 per linear foot. New construction on sites with challenging soils — deep soft organics, tight neighbor constraints, or navigable-water permit complexity — can exceed those ranges. These are general industry reference points. Any specific project should be quoted after a site visit and soil review, not from a linear-foot estimate alone.
What is a special inspector and when is one required on a seawall project?
A special inspector is a qualified professional — often a Florida-licensed structural engineer or a certified inspector working under one — who observes specific construction activities and reports to the building department. On pile-supported seawall projects in Miami-Dade, special inspection is typically required for the pile-driving phase. The inspector documents tip elevation, blow counts, and confirmation that each pile reached design bearing. That documentation is submitted as part of the permit closeout package. Skipping this step or using an unqualified observer can result in failed inspections and costly remediation.
Can one firm handle the design
Related from Souffront Contractors: HOA and condo board compliance reports — all delivered by the same Florida-licensed structural engineering and marine construction team. Call (877) 420-7220.
About Souffront Contractors Inc.: a Florida-licensed structural engineering and marine construction firm serving Miami-Dade, Broward, and Palm Beach counties. Arrange a seawall inspection in Broward County with same-week scheduling — see our seawall contractors page or call (877) 420-7220.
Got a seawall or structural question?
Five fields. Same business day from a Florida-licensed engineer, routed into our dispatch CRM in real time.
- Same business dayAcknowledgment from a Florida licensed engineer — Mon–Fri 8 AM–5:30 PM.
- Engineer-sealed reportAccepted by carriers, building departments, and real-estate transactions.
- Fixed-fee proposalNo hourly billing. Repair scope priced line-by-line.