
Can You Raise a Seawall Cap? What Actually Works
Raising a seawall cap looks simple until the wall underneath says otherwise. What a Florida-licensed engineer checks before adding height, and when you can't.
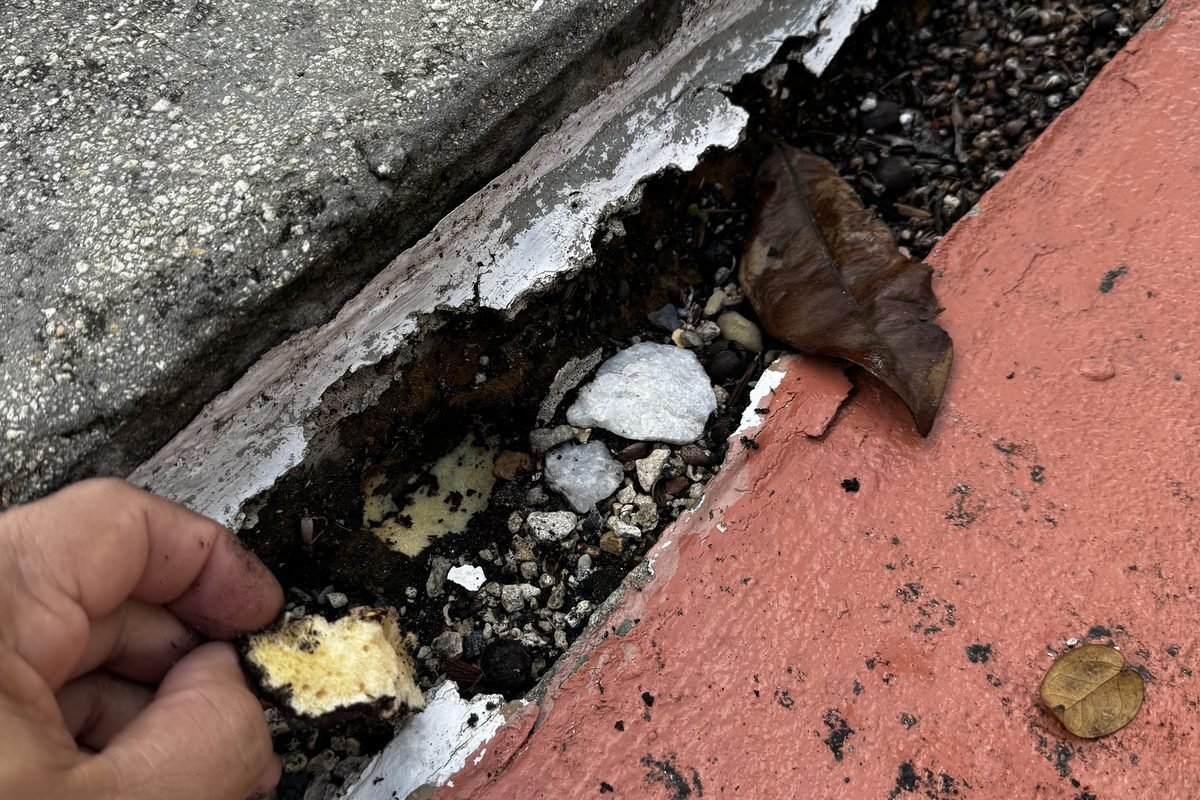
Raising a seawall cap is possible when the wall underneath — the panels, the piles, the tiebacks — is still structurally sound and the added height doesn’t overload it. It is not possible, or not advisable, when the wall is already compromised, because pouring new concrete on top of a failing structure just adds weight to something that’s going to need full replacement anyway. Souffront Contractors gets this question constantly from waterfront owners in Coconut Grove and along the rest of the Biscayne Bay corridor, where king tides already push water to the top of the cap a few times a year.
Key takeaways
- Raising a cap means adding a new concrete course on top of the existing one, doweled and bonded into it — not pouring a taller wall from scratch.
- A cap raise is only sound if a structural engineer confirms the panels, piles, and tiebacks below it are in good condition first.
- Adding height increases the retained soil load on the landward side of the wall — on a marginal wall, that extra load is what triggers failure.
- Cap toppings in South Florida typically run in the same $100–$250 per linear foot range as other moderate repairs; a wall needing full replacement runs $400–$600 per linear foot instead.
- Miami-Dade DERM and most waterfront municipalities require a permit for any change to seawall elevation — even a few inches.
What “raising the cap” actually means
A seawall cap is the horizontal concrete beam that sits on top of the panels and piles, tying the whole system together at the top. Raising it means adding a new course of concrete on top of the existing cap — usually 6 to 18 inches — doweled into the old cap with epoxy-set rebar so the new pour acts as one structural unit with the old one, not just a slab sitting on top of it.
That’s different from building a new seawall at a taller elevation, which replaces the whole system from the footing up. A cap raise is a repair-scale project. A new wall at a taller design elevation is a construction-scale project. Which one you need depends entirely on what’s happening below the waterline, not on how the cap looks from the yard.
When you can add height to an existing cap
On a field visit, we’re looking for a specific combination of conditions before we’ll recommend a cap raise instead of a rebuild:
- Panels are intact — no significant cracking, no visible rotation or bowing, no voids behind them from soil loss.
- Piles and tiebacks are sound — the king piles and batter piles (or tieback rods on a bulkhead-style wall) still have their design capacity, with no advanced corrosion at the waterline.
- The cap itself is in good condition — not spalled, not cracked through, with enough embedment depth to anchor new rebar.
- The height increase is modest — generally under 12 to 18 inches. Beyond that, the added overturning force and the added retained-soil load usually exceed what the original wall was designed to carry.
If a wall checks all four boxes, a cap raise is a legitimate, lower-cost way to buy freeboard against king tides and sea-level rise without touching the structure below grade.
When you can’t — the signs we look for
Raising the cap on a wall that’s already struggling doesn’t fix the problem. It adds weight and height to a structure that’s losing its margin, and it buries the real issue under a fresh pour. We tell owners to hold off on a cap raise and plan for a repair or seawall repair scope first when we find:
- Rust staining running down the face of the cap or panels — a sign the rebar inside is already corroding and losing section.
- A panel that’s rotated or bowed outward, even slightly — that’s the wall telling you it’s losing its fight with the soil behind it.
- Soil loss or a void you can feel with a rod behind the cap — water is moving soil out through a gap, and that gap gets worse, not better, over time.
- Missing or disconnected tiebacks on a bulkhead-style wall — without them, the wall has no anchor against the soil pressure pushing on it from behind.
- A cap that’s already cracked through or spalled down to bare rebar — there’s nothing sound left to dowel a new pour into.
Any one of these means the wall needs to be evaluated and likely repaired or replaced before anyone adds a single inch of height to it.
The load problem nobody mentions
Here’s the part that catches owners off guard: raising the cap doesn’t just add concrete weight. It raises the retained soil height on the landward side too, because the backfill behind the wall typically gets built up to meet the new cap elevation. That means more lateral soil pressure pushing against the same piles and tiebacks that were sized for the original, lower wall.
On a healthy wall with design margin to spare, that’s a non-issue. On a wall that’s already near its limit — which is most walls over 20 years old in this market — that added load is exactly what turns a stable structure into a failing one within a few years. This is the calculation a structural engineer inspection is actually checking: not whether the cap looks fine today, but whether the wall has the reserve capacity to carry more load tomorrow.
Permitting — don’t skip this step
Any change to seawall elevation, including a cap raise, requires a permit from Miami-Dade DERM and typically the local building department as well. Several Biscayne Bay corridor municipalities, including Miami Beach and Miami, have their own elevation and setback requirements tied to flood zone and resiliency codes, so the allowable height isn’t the same citywide — it depends on your specific parcel, flood zone, and seawall location relative to the property line. A surveyor certification of the existing and proposed cap elevation, in NAVD88, is standard on this kind of application. Skipping the permit on a “small” cap raise is one of the more common ways we see HOA boards and homeowners end up with a stop-work order mid-project.
Cost and what drives it
A straightforward cap raise on a sound wall runs in the same general range as other moderate seawall repairs in this market — roughly $100 to $250 per linear foot, depending on height added, access for equipment, and rebar dowel density. That’s a repair-scale number, not a quote; every job is measured and priced before work starts.
If the inspection finds the wall isn’t a candidate for a simple raise — failing panels, lost tiebacks, deteriorated piles — the scope shifts to panel and tieback replacement or full reconstruction, which runs closer to $400 to $600 per linear foot. The inspection is what tells you which number you’re actually working with, which is why it comes before any decision on cap height, not after.
Talk to a Florida-licensed engineer
If king tides are reaching your cap, or you’re thinking about adding height before next hurricane season, start with an inspection — not a cap pour. A Florida-licensed structural engineer can tell you in one visit whether your wall has the reserve capacity to carry a raise, or whether that money is better spent on the wall itself first. Reports are sealed, fees are flat and quoted upfront before any site visit, and the form below gets you a response the same business day.
Frequently asked questions
How much height can you add to an existing seawall cap?
Most sound walls can take 6 to 18 inches of added cap height without overloading the original design. Beyond that, the added weight and retained-soil load usually exceed what the piles and tiebacks were sized to carry, and a full rebuild at the taller elevation becomes the safer option.
Do I need a permit to raise my seawall cap?
Yes. Any change to seawall elevation requires a permit from Miami-Dade DERM and, depending on your city, the local building department as well. A surveyor certification of the existing and proposed elevation is typically required with the application.
Can you raise a cap without inspecting the wall first?
You shouldn’t. Raising the cap adds weight and increases the retained soil load on the wall below it. If the panels, piles, or tiebacks already have reduced capacity, that added load can push a stable wall into failure within a few years.
What’s the difference between a cap raise and a full seawall replacement?
A cap raise adds a new, doweled concrete course on top of an existing, structurally sound cap — a repair-scale project. A full replacement rebuilds the panels, piles, and cap from the footing up at a new design elevation, and is required when the existing structure can’t safely carry additional height or load.
What are the warning signs that my seawall isn’t a good candidate for a cap raise?
Rust staining on the cap or panels, a panel that’s rotated or bowed, soil loss or voids behind the wall, disconnected tiebacks, and a cap that’s already cracked through to the rebar are all signs the wall needs repair or replacement before any height is added.
How much does raising a seawall cap cost in South Florida?
A cap raise on a sound wall typically runs $100 to $250 per linear foot, similar to other moderate seawall repairs. If the inspection finds the wall itself needs panel or tieback replacement, costs shift closer to $400 to $600 per linear foot for that scope.
Why do king tides make this an issue now?
Along the Biscayne Bay corridor — Coconut Grove, Coral Gables, Key Biscayne, and the barrier islands — king tide events already push water close to or over the top of older seawall caps several times a year. That’s the practical trigger pushing owners and boards to ask about cap height before it becomes a flooding problem instead of a planning decision.
Will raising the cap stop my yard from flooding at high tide?
It can help with tidal overtopping at the wall itself, but it won’t fix flooding caused by groundwater rising from below or stormwater drainage issues elsewhere on the property. A site evaluation should look at the whole drainage picture, not just the wall height, before you spend money on a raise.
Related from Souffront Contractors: HOA and condo board compliance reports and seawall design — all delivered by the same Florida-licensed structural engineering and marine construction team. Call (877) 420-7220.
About Souffront Contractors Inc.: a Florida-licensed structural engineering and marine construction firm serving Miami-Dade, Broward, and Palm Beach counties. Explore our seawall construction and marine construction capabilities — see our seawall contractors page or call (877) 420-7220.
Got a seawall or structural question?
Five fields. Same business day from a Florida-licensed engineer, routed into our dispatch CRM in real time.
- Same business dayAcknowledgment from a Florida licensed engineer — Mon–Fri 8 AM–5:30 PM.
- Engineer-sealed reportAccepted by carriers, building departments, and real-estate transactions.
- Fixed-fee proposalNo hourly billing. Repair scope priced line-by-line.