
Why Shop Drawing Review Decides If Your Seawall Lasts
Shop drawings decide whether a seawall's tiebacks, piles and cap match the design. See what a Florida-licensed structural engineer checks before pour day.
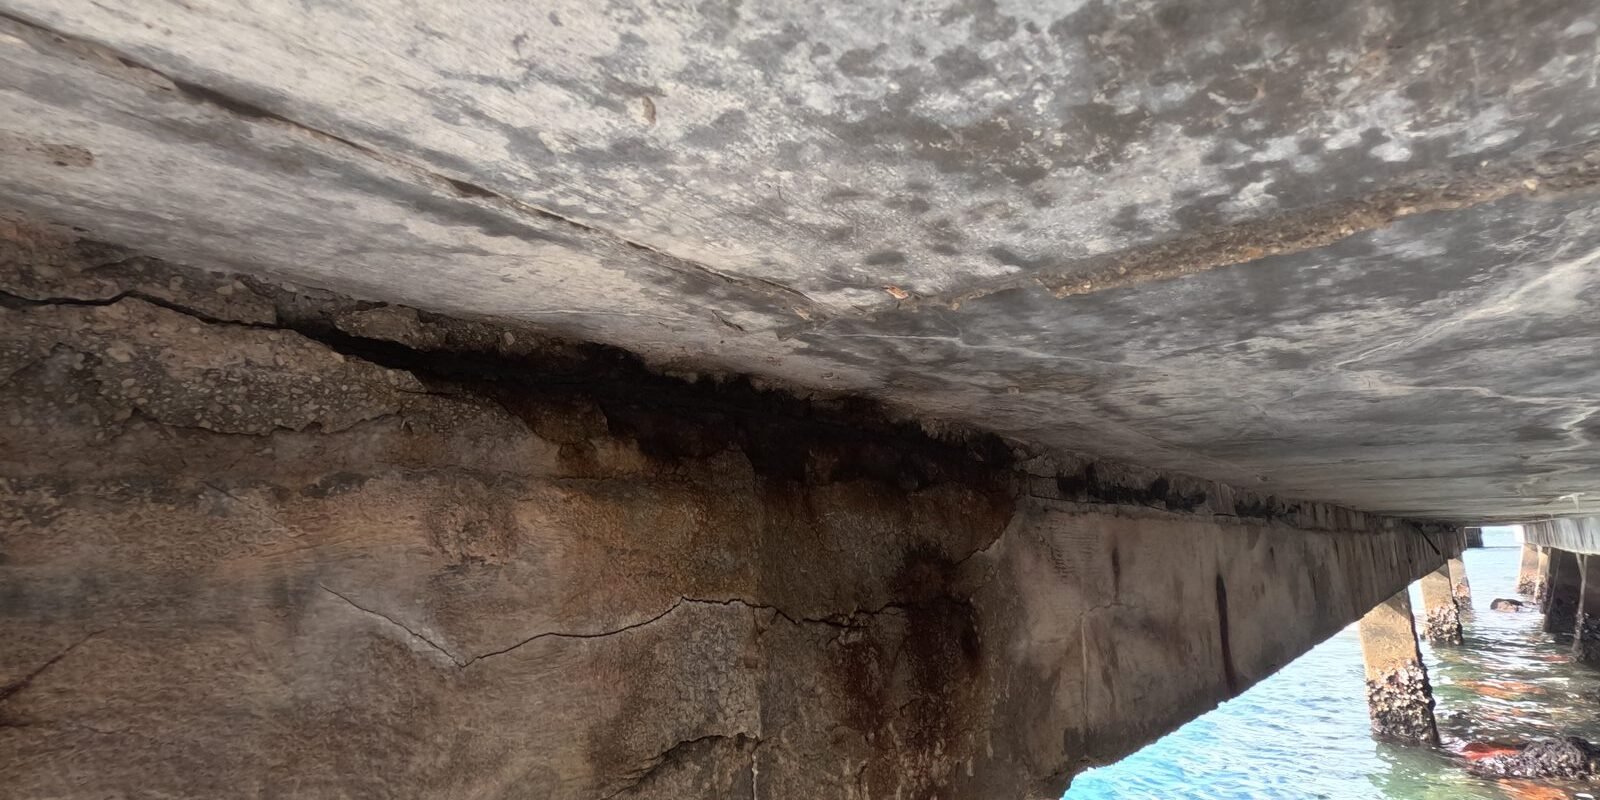
A seawall shop drawing is the contractor’s promise on paper — tieback size, pile embedment, cap reinforcement, concrete mix — before a single yard of concrete gets poured. On a recent Coconut Grove seawall job, the gap between a submittal that got caught and one that got waved through was 18 inches of pile embedment, and nobody on the board would have known to look for it. Souffront Contractors reviews shop drawings and submittals as part of engineer-led construction management, because most seawall failures start in the paperwork, long before anyone sees a crack.
Key takeaways
- A shop drawing shows exactly what the contractor plans to build — pile size, tieback capacity, cap reinforcement, concrete mix — before construction starts.
- Submittal review compares that drawing against the engineer’s design and the approved permit set, line by line.
- On an unsupervised job, the contractor effectively checks their own shop drawings — nobody outside the contractor confirms the proposed work matches what’s specified.
- Common catches: undersized tiebacks, shallow pile embedment, wrong rebar cover, a substituted concrete mix, and missing waterstop details at the cap joint.
- Construction management for a seawall project is scoped and quoted upfront, before the project starts — it isn’t priced the same way as a $1,500–$3,000 flat-fee inspection.
What a submittal actually is, in plain terms
A submittal is any document the contractor sends for approval before building or installing something — a shop drawing, a material data sheet, a mix design, a pile-driving log format. A shop drawing is the most important type on a seawall job: a scaled drawing showing the exact panel dimensions, tieback rod diameter and spacing, pile length and embedment depth, and cap reinforcement layout the contractor intends to build.
The engineer’s construction drawings say what has to be true structurally. The shop drawing is the contractor saying “here’s how I’m going to make that true.” Those two documents should match. On a job with no independent review, they’re compared by the same person who drew the shop drawing — the contractor.
What happens when nobody reviews the paperwork
This is the scenario that actually plays out on condo and HOA seawall projects: the engineer who wrote the original inspection report is off the job once permits are pulled. The contractor submits shop drawings to the county for permitting, gets them stamped, and starts work. Nobody on the board reads structural drawings. Nobody checks whether the tieback rod called out on the shop drawing matches the tieback capacity the design required.
Then a change order shows up mid-job — “unforeseen soil conditions,” an extra $60,000 for deeper piles — and the board has no way to tell if that’s a real differing condition or a gap the original bid left out. Without a submittal log and an engineer who already reviewed the pile design, there’s no baseline to check the change order against.
Who should review shop drawings on a seawall job
This is what engineer-led construction management for seawall projects is built to do — put one Florida-licensed structural engineer between the board and the contractor, from scope through closeout. In plain terms, this role goes by a few names: owner’s representative, owner’s agent, construction manager, project manager, the board’s engineer. All of them mean the same thing here — a single point of contact who reads the drawings so the board doesn’t have to guess.
That person reviews every shop drawing and submittal against the design and the permit set, tracks a submittal log, and tells the board in writing what’s acceptable and what needs to be resubmitted — before it gets built, not after.
Inside the review: what a structural engineer actually checks
A real submittal review on a seawall job checks specifics, not impressions:
- Tieback capacity — rod diameter, spacing and anchor depth compared against the soil report and design load, not just “looks similar.”
- Pile embedment — length and tip elevation checked against bearing requirements in the Florida Building Code and the project’s HVHZ design criteria.
- Rebar cover and placement — concrete cover in a marine environment has to meet corrosion-protection minimums; a shop drawing showing standard cover instead of marine-exposure cover gets rejected.
- Concrete mix design — compressive strength, water-cement ratio and admixtures suited to saltwater exposure, not a generic mix the contractor already has on hand.
- Cap detailing — expansion joints, waterstops and reinforcement continuity at the cap, which is where most owners eventually see cracking if it’s wrong.
Each of these gets marked “approved,” “approved as noted,” or “rejected — resubmit.” A structural engineer inspection of the finished pour then confirms the work in the ground matches the drawing that was actually approved — not just what the contractor says was built.
The review process, step by step
- Contractor submits the shop drawing or material data sheet against a submittal log tied to the specification section.
- Engineer reviews it against the design drawings, the geotechnical report, and code requirements.
- Deficiencies come back as a written request for information (RFI) or a rejection with specific corrections required.
- Contractor resubmits — most seawall submittals take one to three rounds before final approval.
- Only approved submittals are eligible to be billed on the next pay application. An engineer who’s tracking submittals won’t sign off on payment for work that was never approved to be built that way.
This is also where good seawall construction practice and good paperwork overlap — a contractor who submits clean, code-compliant shop drawings the first time is usually the same contractor who builds a clean wall.
Where Souffront draws the line — oversight, not fabrication
A construction manager on a seawall job observes, reviews, verifies and advises. That person does not supervise the contractor’s means, methods, or jobsite safety, and does not guarantee the contractor’s work — that responsibility stays with the licensed contractor performing the construction.
Souffront is both an engineering firm and a marine contractor, so this gets handled openly: a board can engage Souffront for submittal and construction oversight only, with no construction contract attached. If Souffront also has an interest in bidding the repair work itself, that’s disclosed to the board in writing before anything is signed — not buried in a proposal. Boards comparing seawall repair contractors should ask every firm on the short list the same question about who’s checking whose work.
Note also that submittal review is a different function from a code-required special inspector, who performs specific statutory inspections during construction under Florida Building Code Chapter 17. A job can need both roles at once.
Talk to a Florida-licensed engineer
If your board is heading into a seawall project and nobody on your side is reading the shop drawings, get an engineer in the loop before the first submittal goes to the contractor, not after the first change order shows up. Construction management is scoped and quoted per project once we understand the work involved. Fill out the form below and expect a same-business-day response from a Florida-licensed structural engineer.
Frequently asked questions
What’s the difference between a submittal and a shop drawing?
A submittal is any document a contractor sends for approval before building or installing something, including material data sheets and mix designs. A shop drawing is a specific type of submittal — a detailed, scaled drawing showing exactly how a component like a tieback, pile, or cap section will be built.
Who reviews shop drawings if the board doesn’t hire an owner’s representative?
On most unsupervised jobs, the contractor’s own team reviews and submits shop drawings, and the county building department checks them only against code minimums during permitting, not against the specific design intent. Nobody independent of the contractor is checking that the shop drawing matches what the engineer’s design actually requires.
How many rounds of submittal review does a typical seawall job take?
Most seawall submittals go through one to three rounds — an initial review, a resubmittal correcting flagged items, and a final approval. Complex items like tieback anchors or custom cap details sometimes take longer if the first submittal is significantly off from the design.
Can Souffront review submittals on a job it isn’t building?
Yes. A board can engage Souffront for construction management and submittal review only, with no construction contract attached. If Souffront has any interest in also bidding the repair work, that’s disclosed to the board in writing before anything is signed.
What does it cost to have an engineer review shop drawings?
Construction management, including submittal and shop drawing review, is scoped and quoted upfront based on the size and complexity of the project — it isn’t priced the same way as a flat-fee inspection, and there’s no set number without knowing the scope of work.
What happens if a contractor starts work before a submittal is approved?
Work built ahead of an approved submittal carries the risk of not matching the design — undersized reinforcement, wrong pile embedment, or a mix design that doesn’t hold up in saltwater. An engineer tracking submittals will flag work performed out of sequence and can withhold payment approval for it until it’s verified.
Does Miami-Dade DERM review shop drawings too?
Miami-Dade DERM reviews permit applications for environmental and coastal-construction compliance, not detailed structural shop drawings. DERM approval and engineering submittal review are separate checks, and a project can pass one without the other having happened.
Related from Souffront Contractors: HOA and condo board compliance reports — all delivered by the same Florida-licensed structural engineering and marine construction team. Call (877) 420-7220.
About Souffront Contractors Inc.: a Florida-licensed structural engineering and marine construction firm serving Miami-Dade, Broward, and Palm Beach counties. Reach a licensed seawall contractor in Boca Raton and across Palm Beach County — see our seawall contractors page or call (877) 420-7220.
Got a seawall or structural question?
Five fields. Same business day from a Florida-licensed engineer, routed into our dispatch CRM in real time.
- Same business dayAcknowledgment from a Florida licensed engineer — Mon–Fri 8 AM–5:30 PM.
- Engineer-sealed reportAccepted by carriers, building departments, and real-estate transactions.
- Fixed-fee proposalNo hourly billing. Repair scope priced line-by-line.